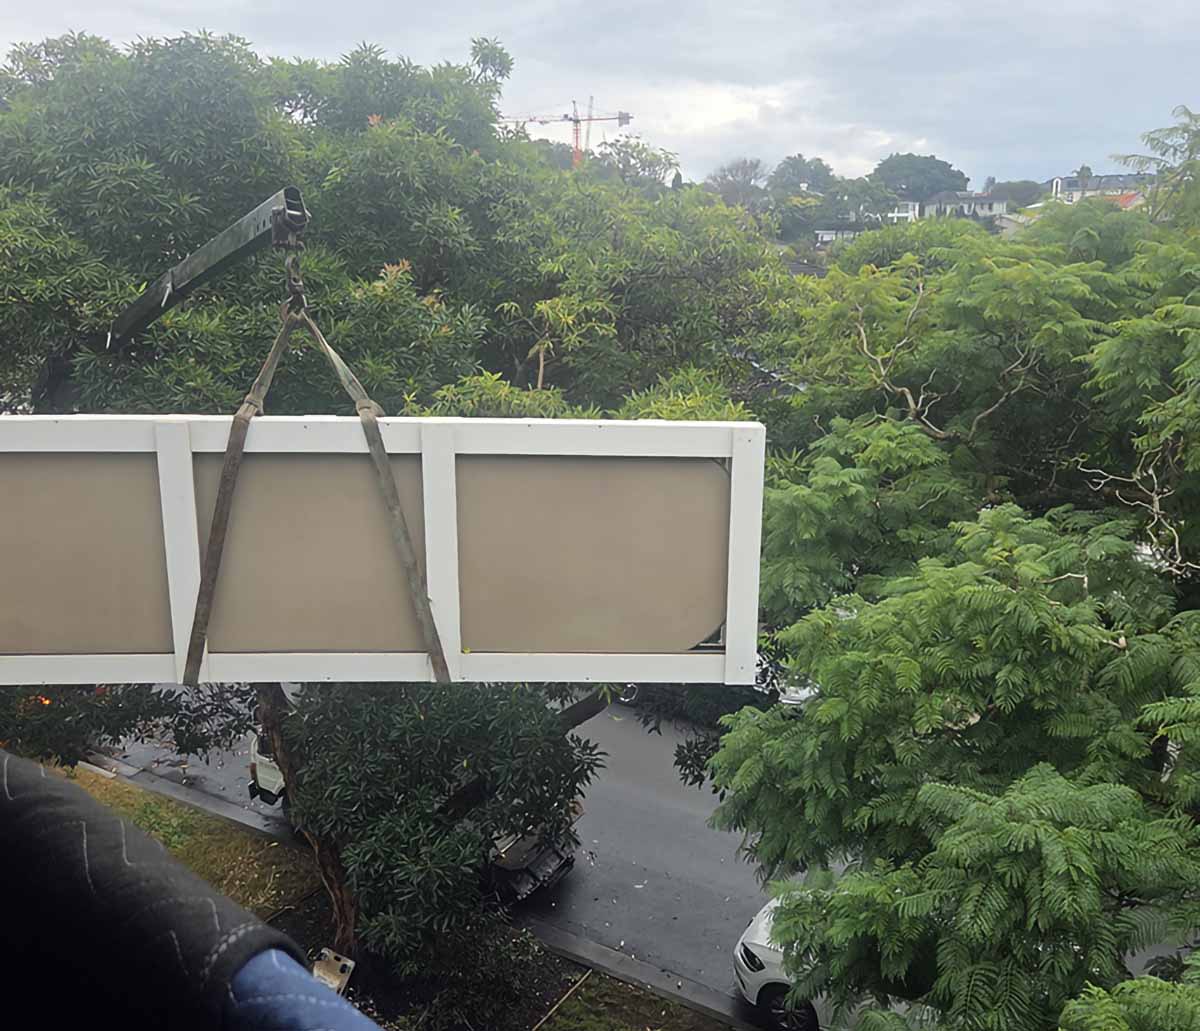
The Hidden Complexity Behind a Refined Outcome
A 200kg single-piece concrete dining table top crane-lifted over tree lines into level 3 of a Sydney penthouse in a rainstorm.
Read Article →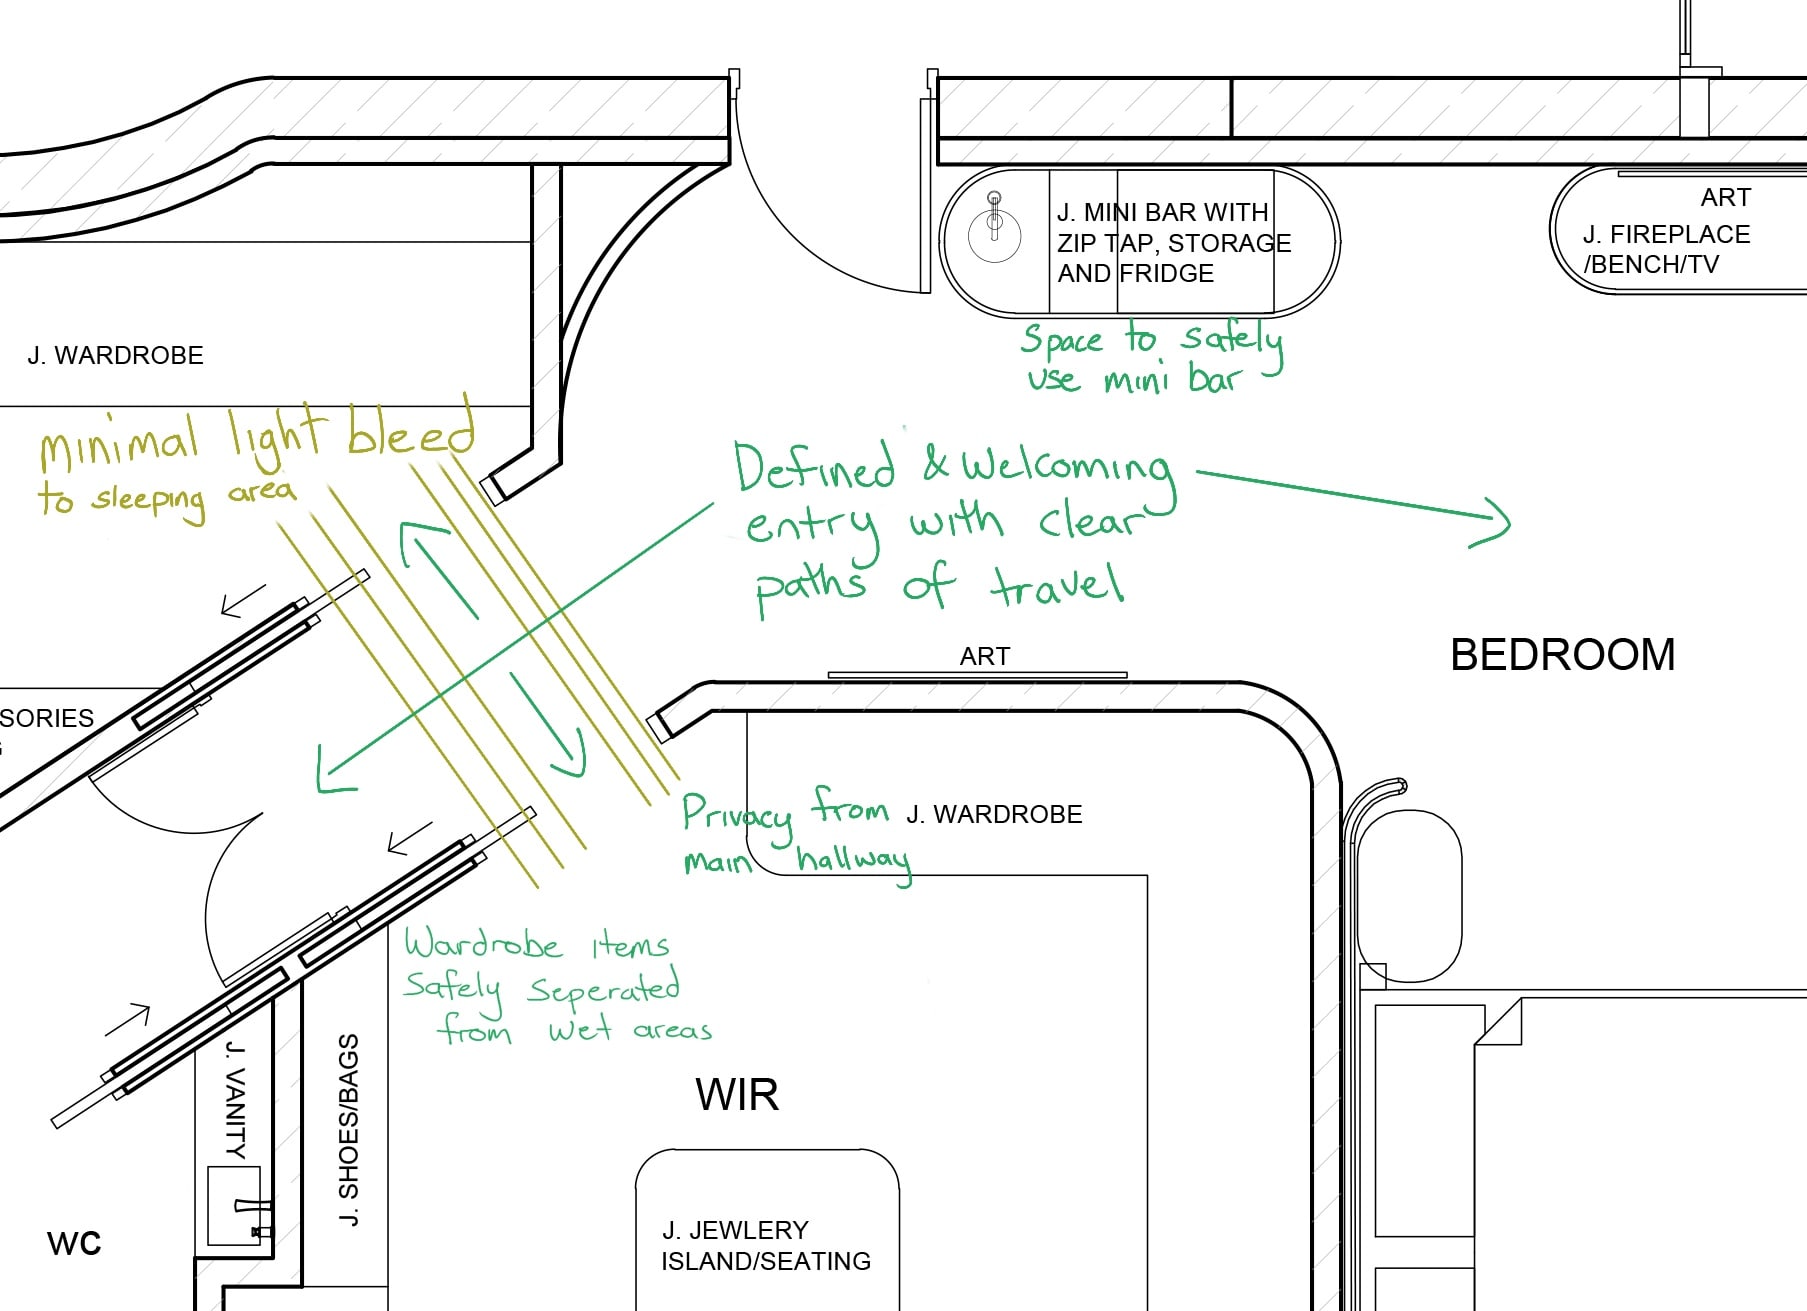
A layout can tick every box and still undermine how you live. Here’s why and how we fixed it.
An in-depth critique of common spatial planning traps in luxury master suite design, showing how we redesigned a layout to prioritise natural flow, privacy, and functional luxury over simple checklists.
Read Article →
When Timing Becomes Expensive
A comparative analysis of two residential projects demonstrating how the timing of designer engagement shapes structural outcomes, budget efficiency, and why early involvement prevents having to rebuild finished spaces.
Read Article →
The way your home functions affects more of your day than you realise
Small functional frustrations can compound over time. This article looks at how layout, movement and unresolved details shape the way a home feels to live in every day.
Read Article →
Why investing into your own home may be starting to look different
A considered look at why improving your own home may become a more meaningful decision as property and tax settings evolve.
Read Article →
Why reference images don’t translate directly into real homes
How reference images move from visual inspiration into the more exact decisions of proportion, light, materiality, layout and daily use.
Read Article →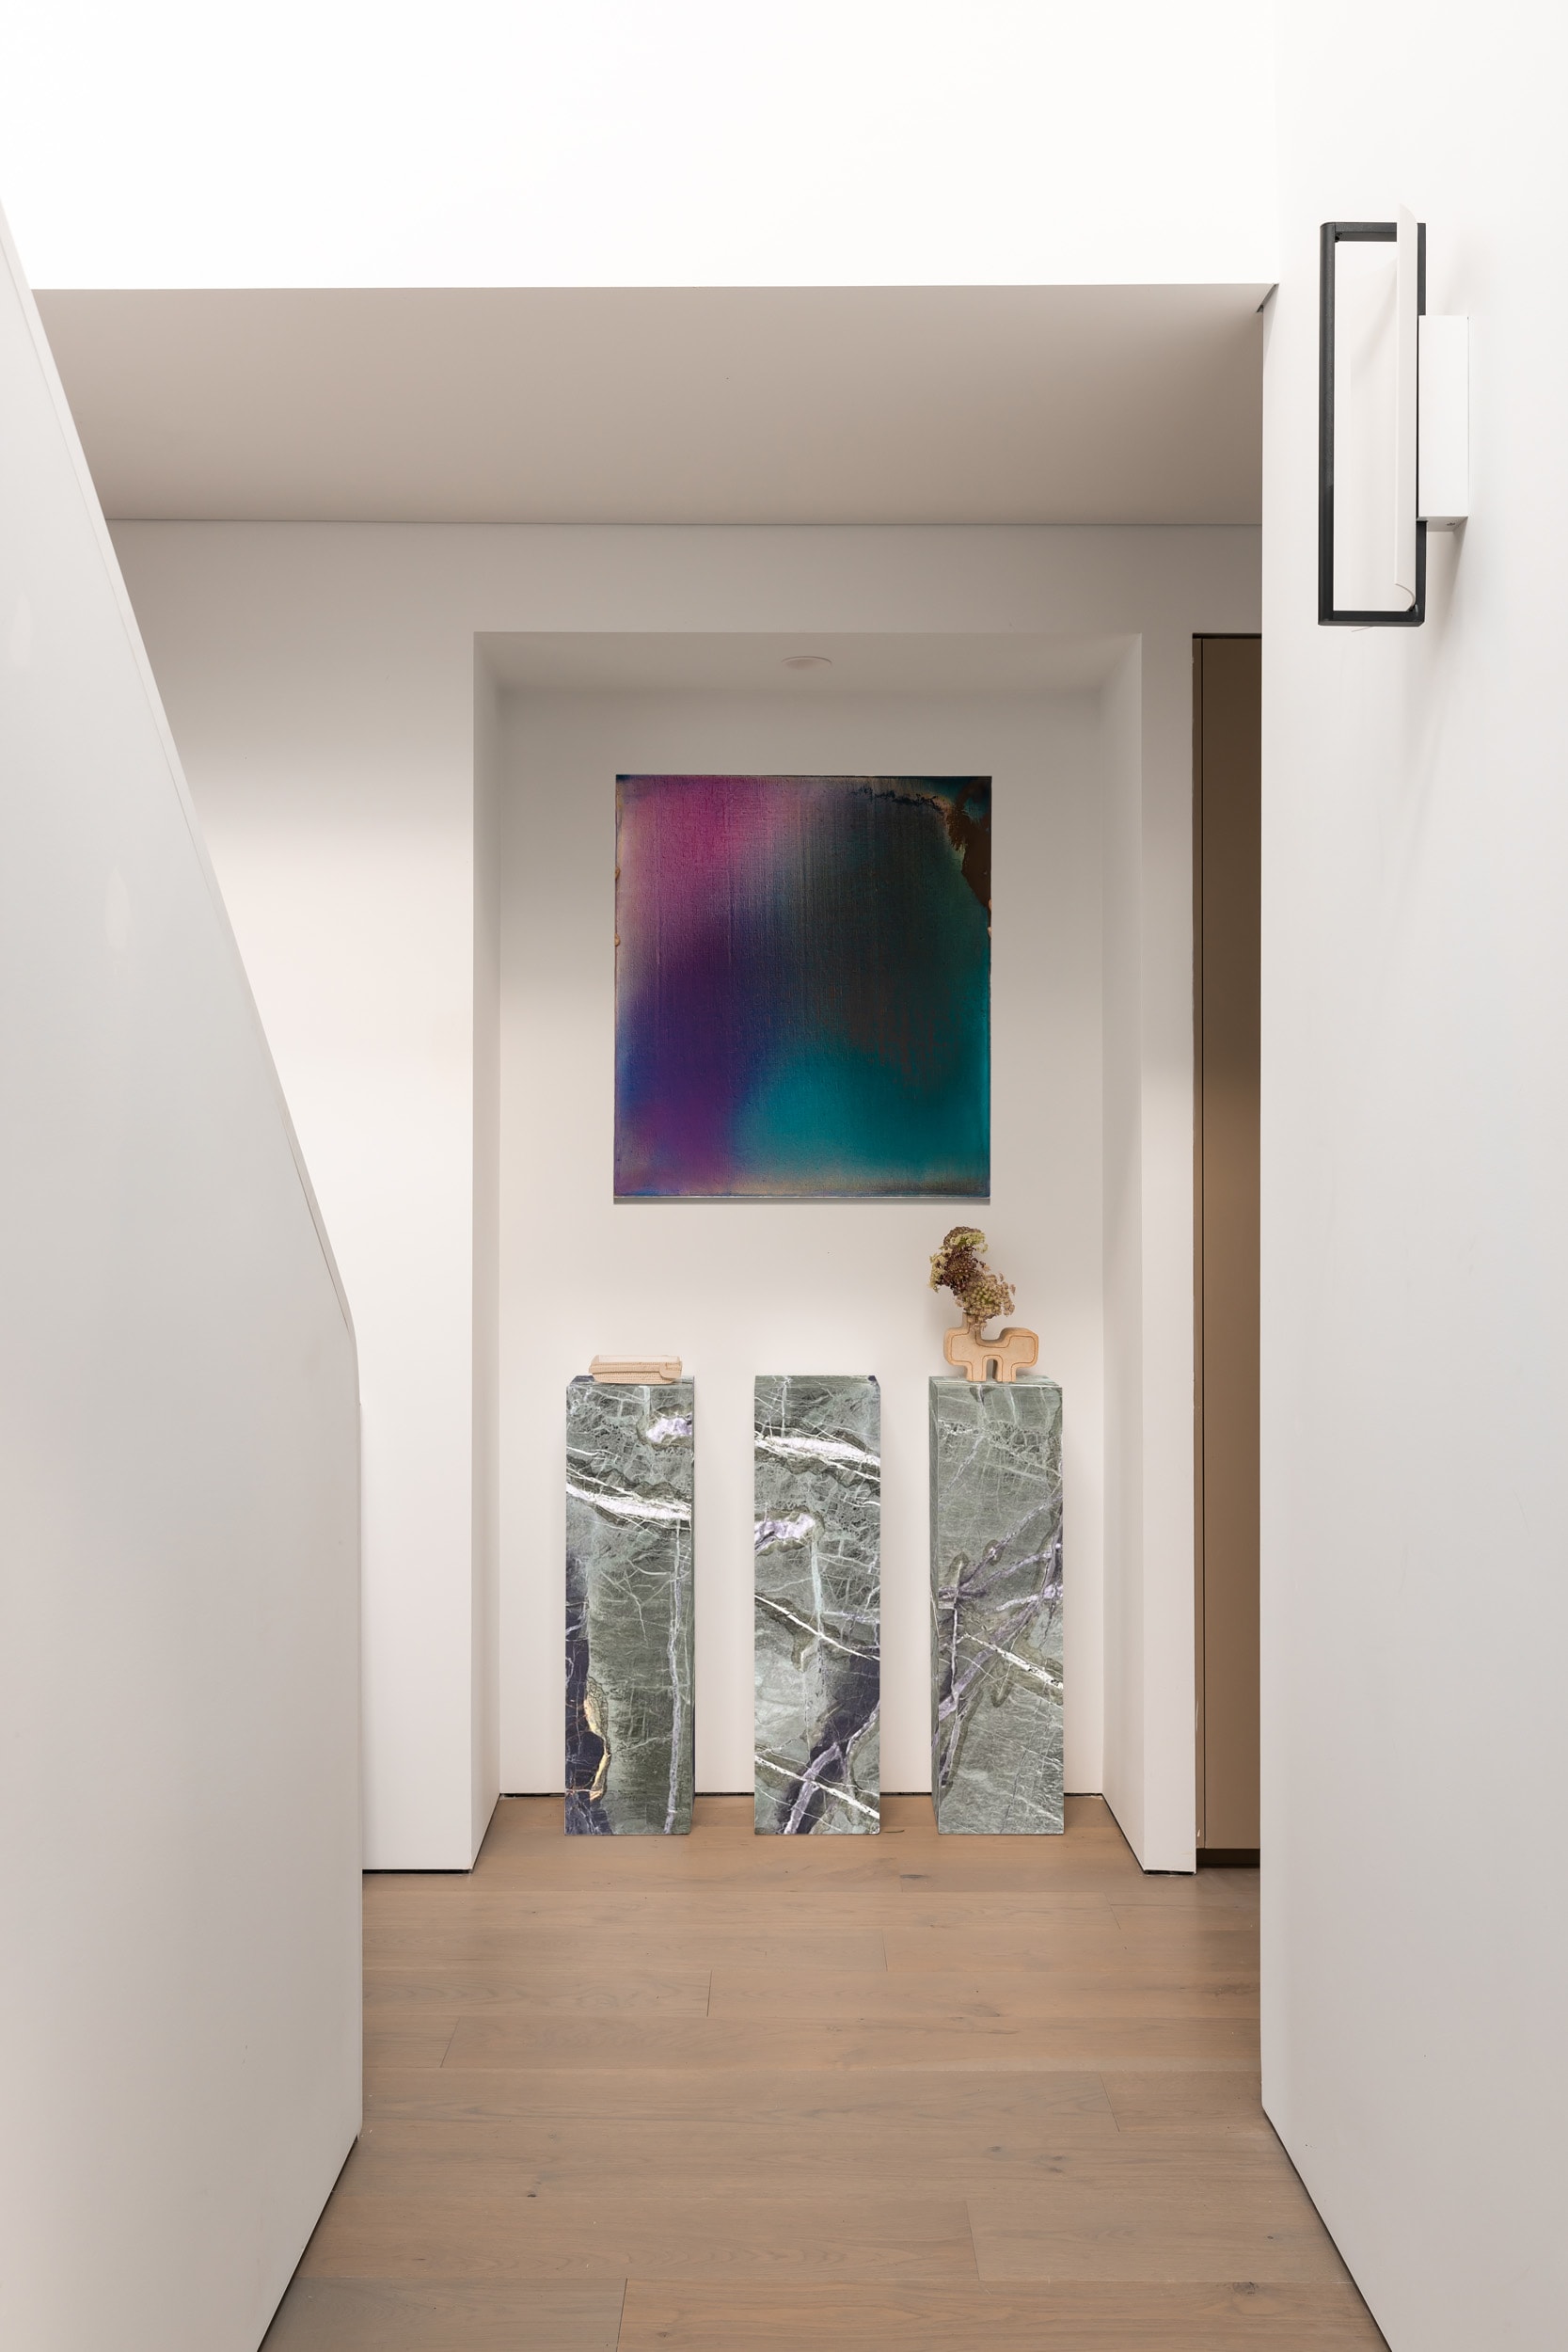
The Planning Behind Effortless Living
Exceptional hotels are shaped around the way guests move, rest and use the space, offering a useful lens for thinking about comfort and ease at home.
Read Article →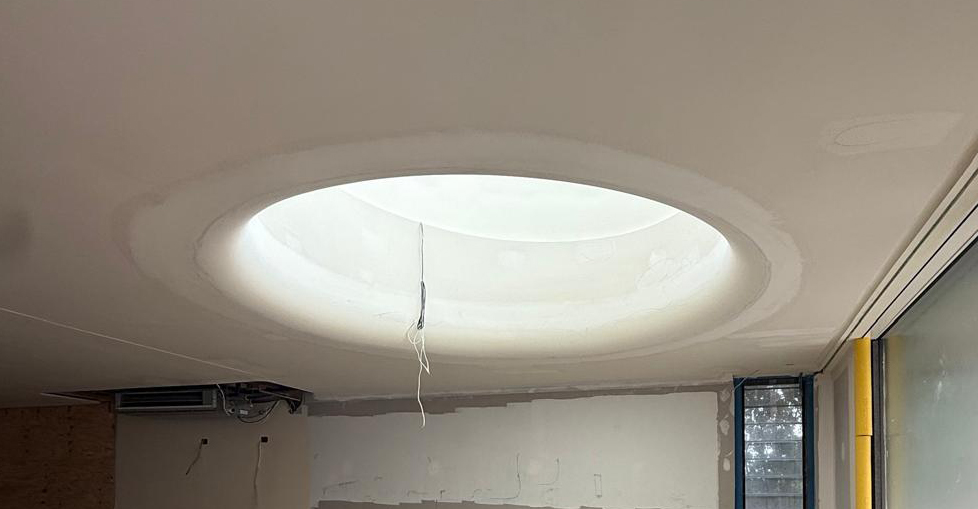
What Makes A Home Feel Expensive
Quality becomes convincing through proportion, junctions, transitions, lighting and the way each decision holds together across the home.
Read Article →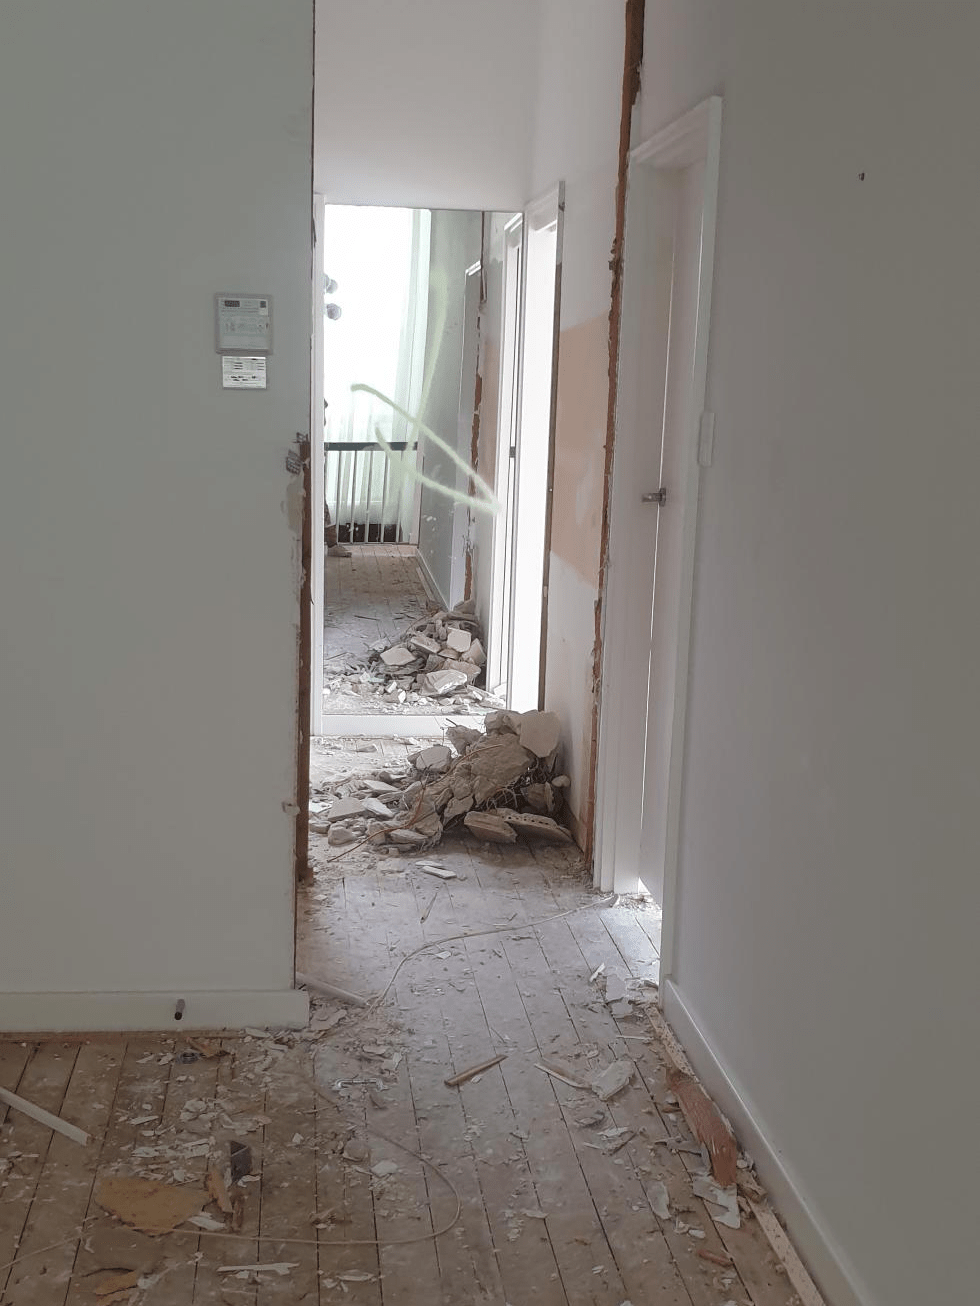
How Early Spatial Review Can Shift Project Priorities
A furnishing enquiry uncovered a better way to use the water view in the home, showing why early design involvement can shift project priorities completely.
Read Article →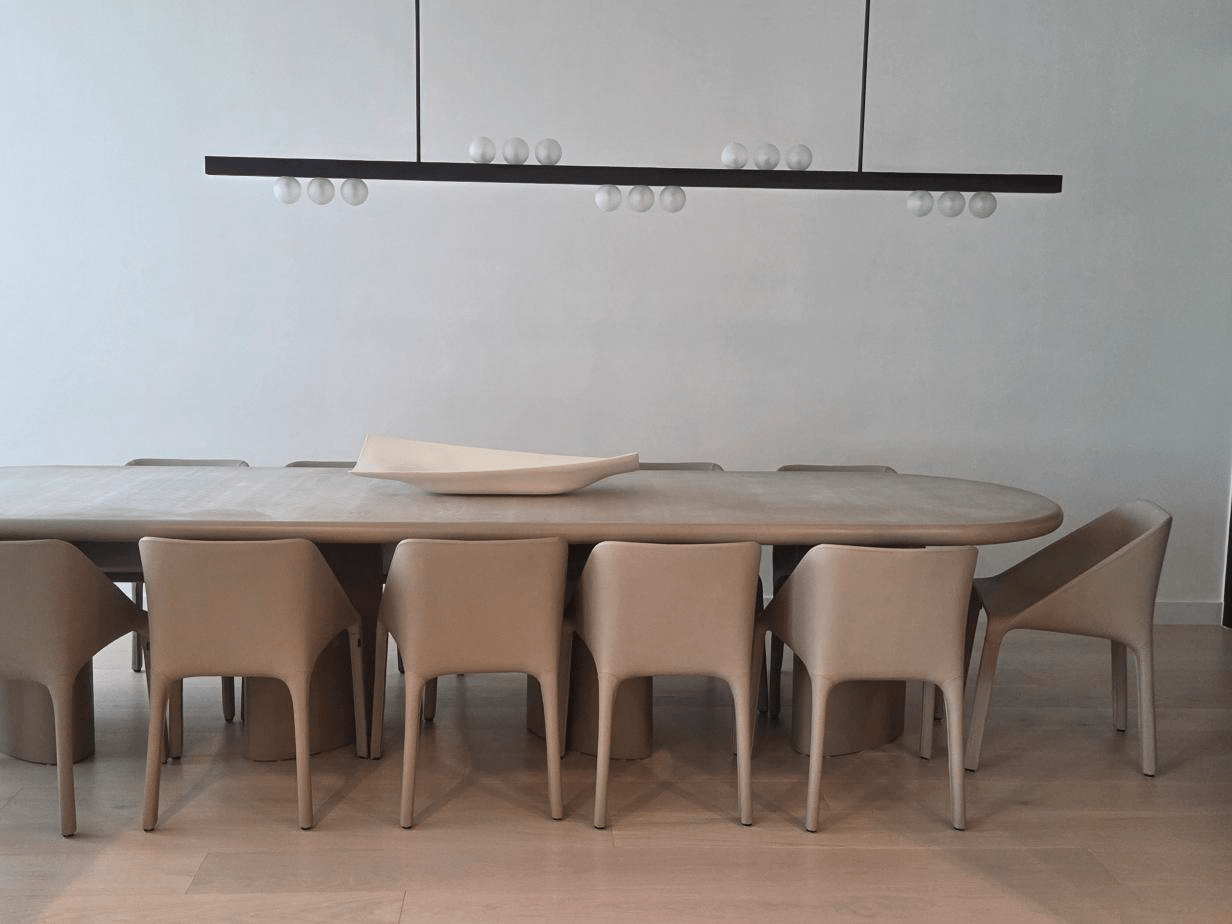
Why replacement is not always the right answer.
Sourcing requires understanding material tolerances and acceptable workmanship. When custom dining chairs arrived damaged in transit, professional restoration protected the finished outcome.
Read Article →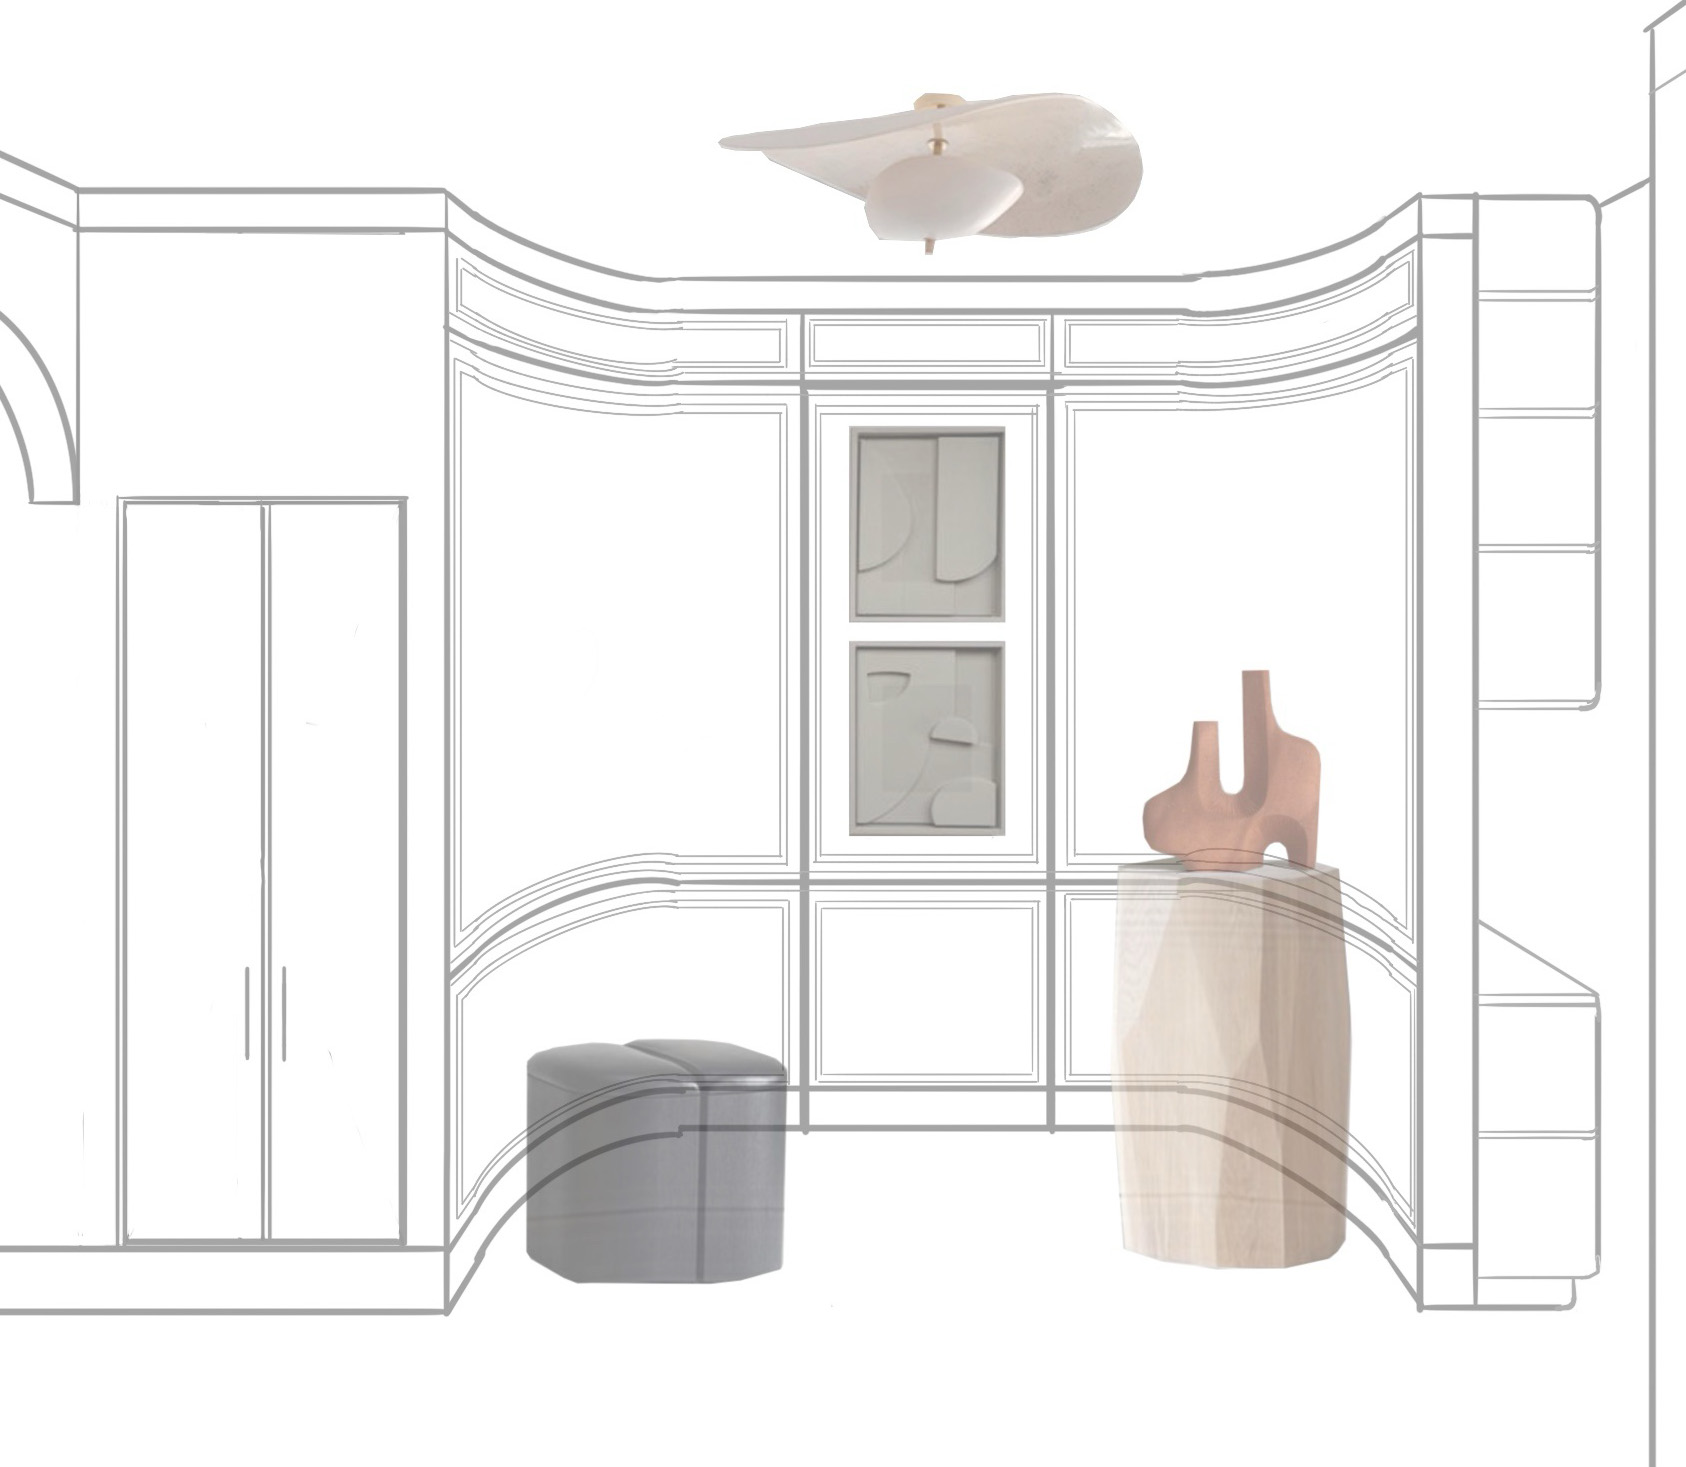
Why Some Homes Feel Bigger Than They Are
There may be another question worth asking first. Changing how you arrive, move through the property and experience each room can make existing space work much harder.
Read Article →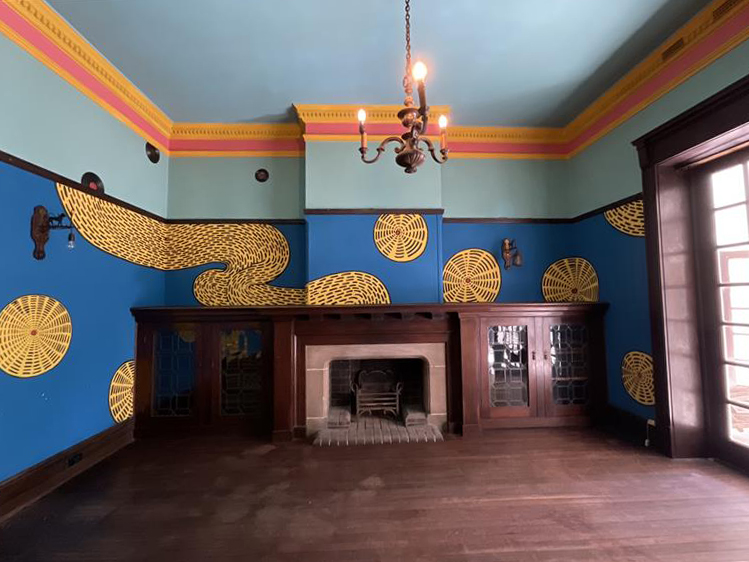
Who are you designing your home for?
Ten years is a long time to live in a custom home designed around someone else’s preferences. Resale deserves consideration, but its influence should match how long you intend to stay.
Read Article →Join The Invisible Layer
Sign up to receive The Invisible Layer Series every two weeks. Get behind-the-scenes stories, floor plan critiques and design insights delivered straight to your inbox around a month before they appear on our website.